
New ConstructionCustom Homes, Built Ground-Up
Designed, permitted, and built from raw lot to final walkthrough.
OverviewA custom home is the clearest test of a builder, as there is no existing structure to hide behind. Every line, every finish, every system is a decision that has to be right, and on a ground-up build there's nowhere for a shortcut to hide.
How a Build RunsWhat a ground-up build runs on.
-
01
Plans & permits
We work from your architect's drawings or help you get there, then carry the project through plan check and permitting.
-
02
A budget you can read
Our contracts use a clear allowance system — real numbers carved into the total, reconciled properly at the end. You always know where the money is.
-
03
One team running it all
Our own people run every stage — foundation, framing, finish — to one standard, under one roof. Continuity is how quality survives a year-long build.
-
04
Finished to be photographed
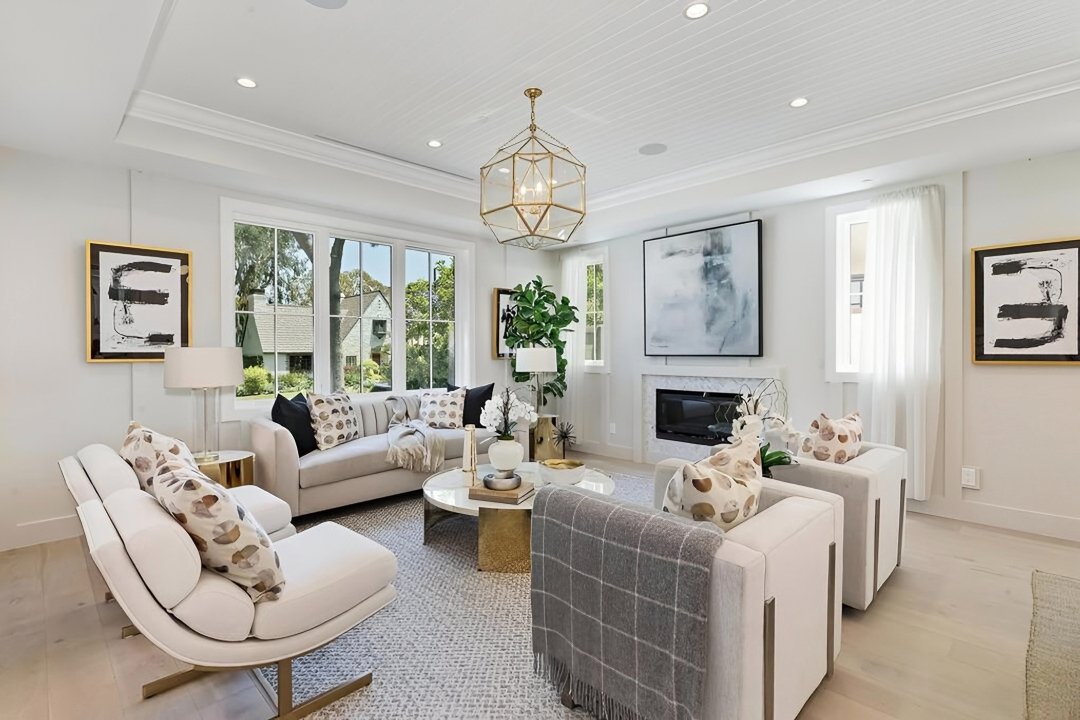
We build to a standard that holds up in daylight and in the listing photos because for many of our clients, that's exactly where it ends up.
Recent Ground-Up BuildsThree builds, three distinct looks.
EncinoModern, on a hillside
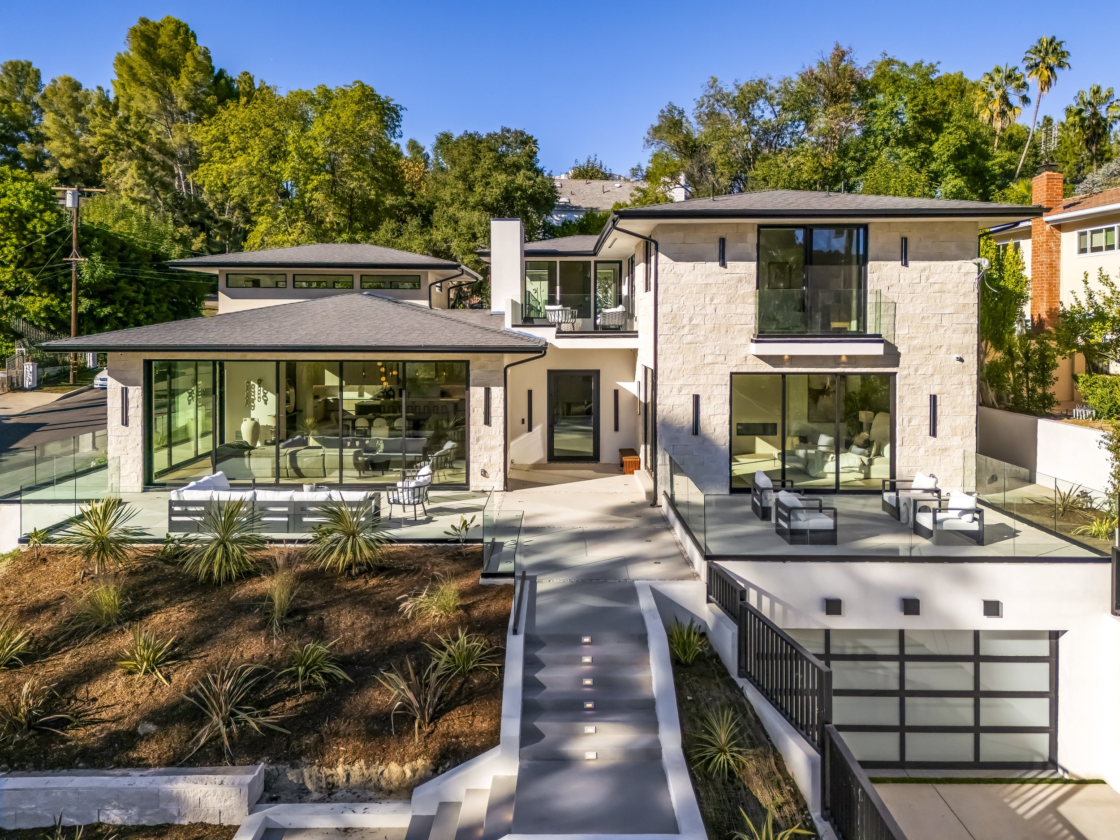
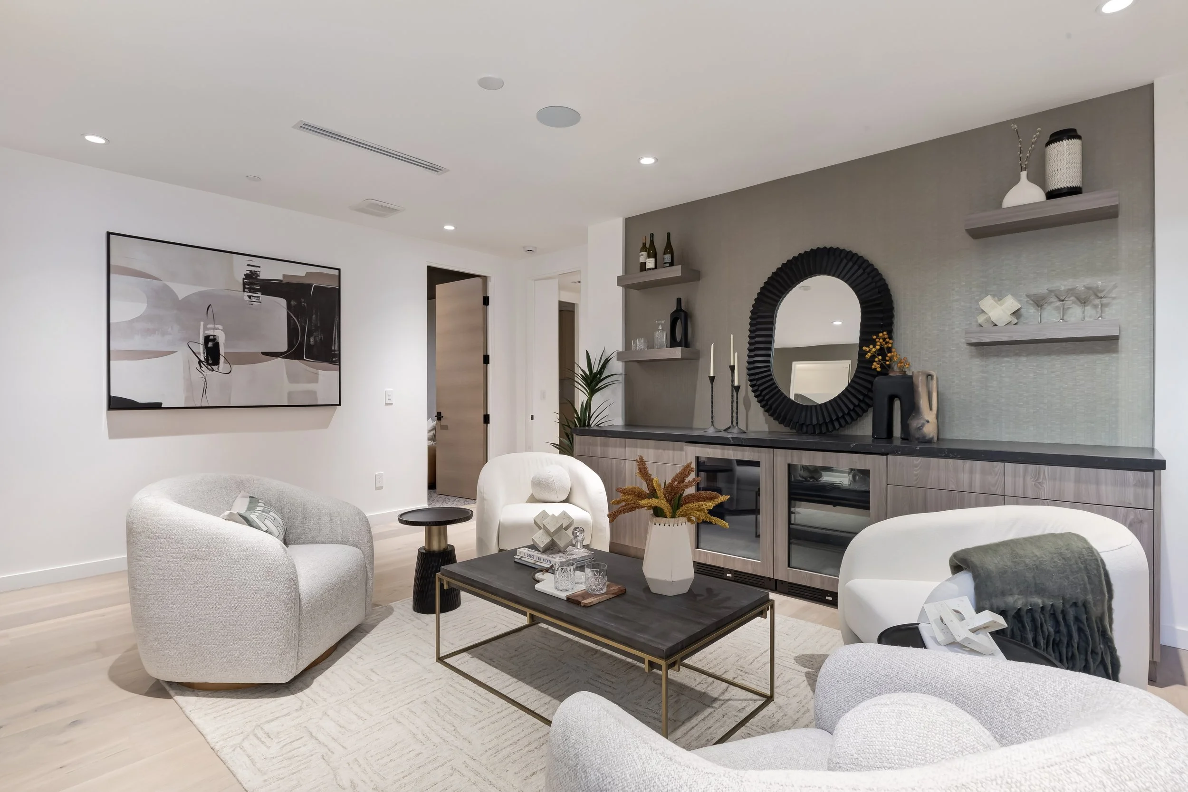
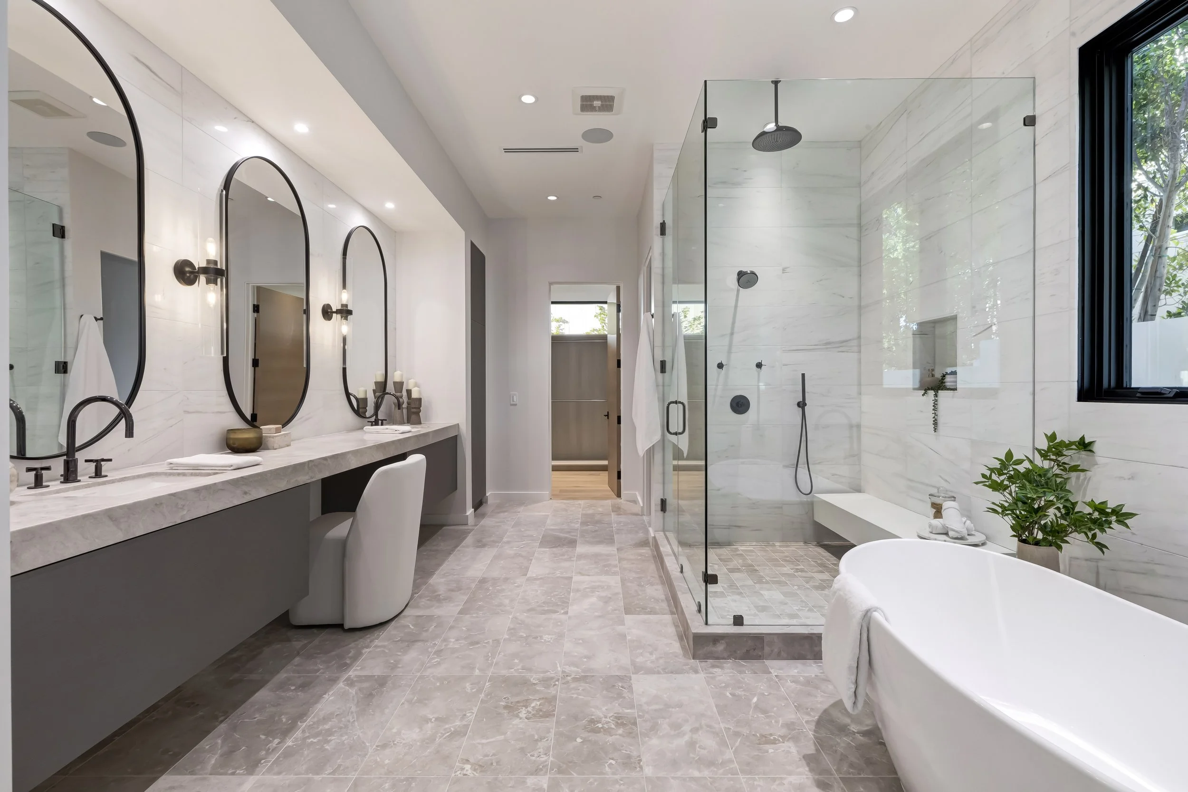
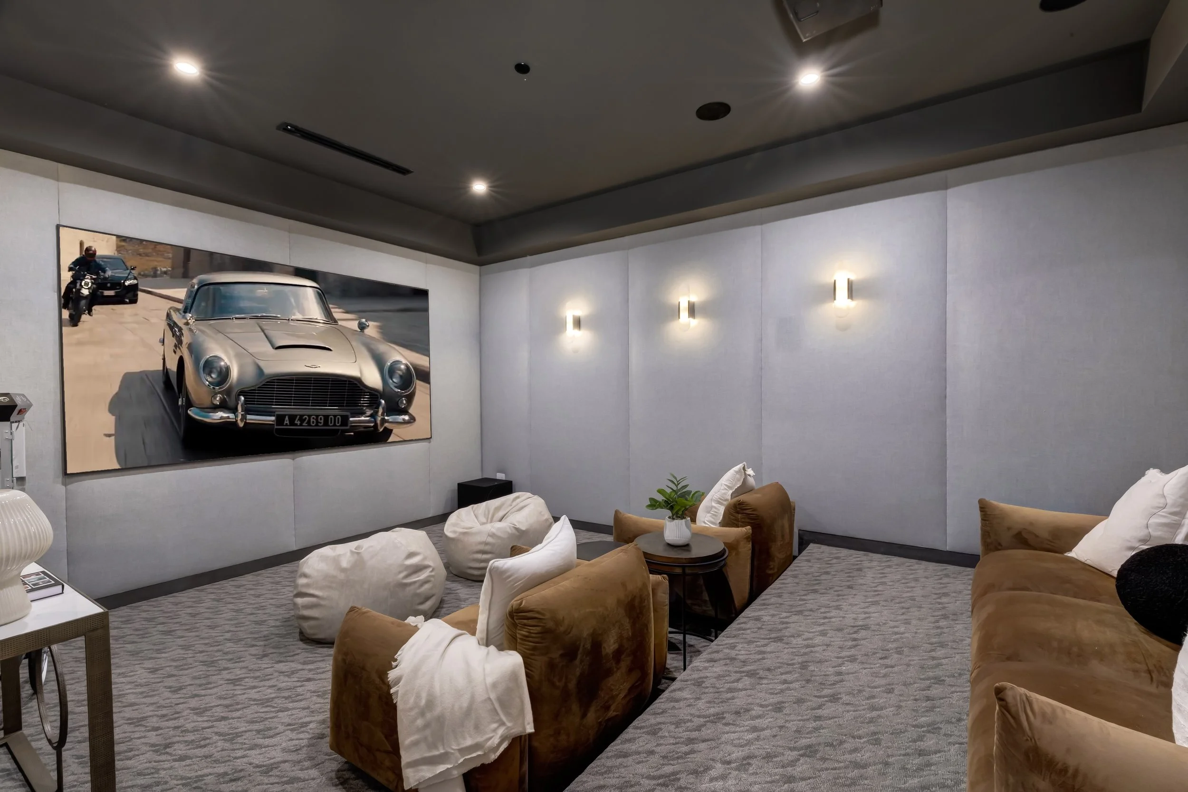
A ground-up modern home in the Encino hills — stone veneer, disappearing glass walls, and Valley-to-mountain views.
BrentwoodA modern farmhouse
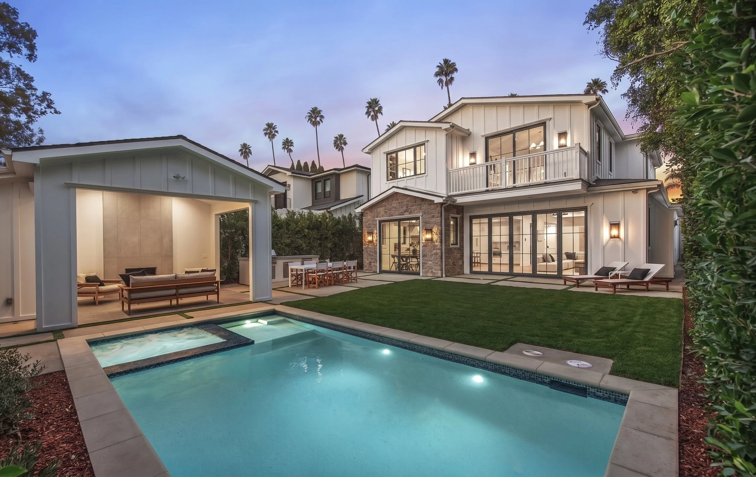
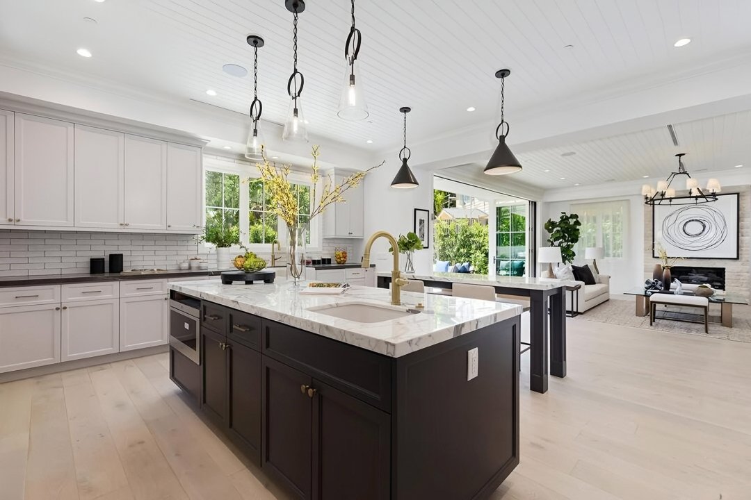
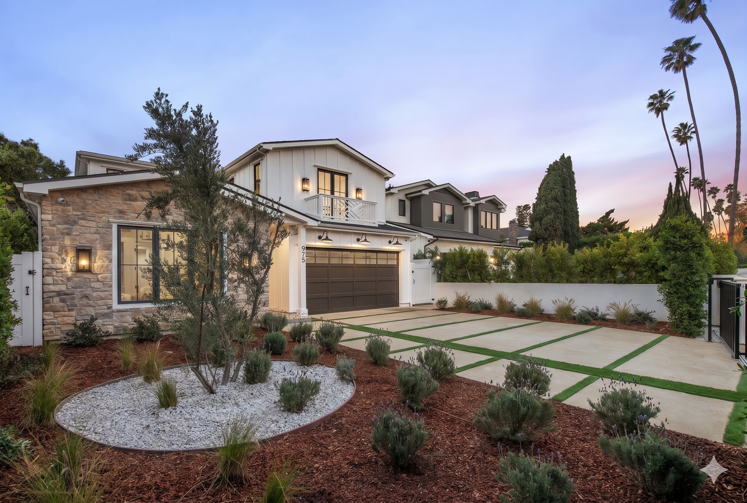
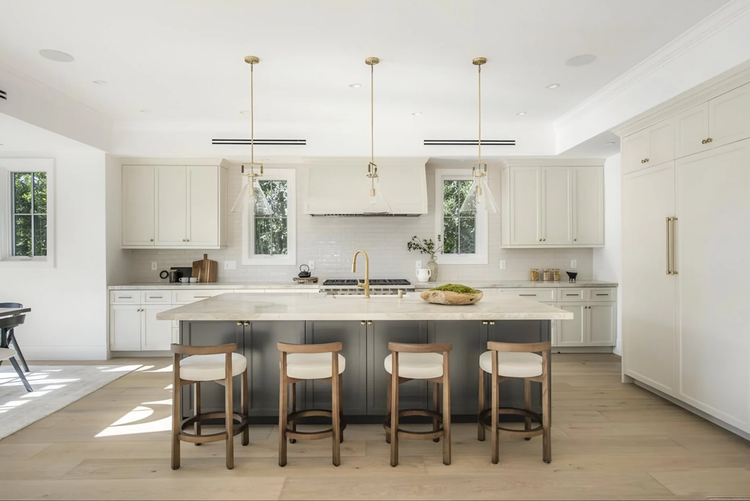
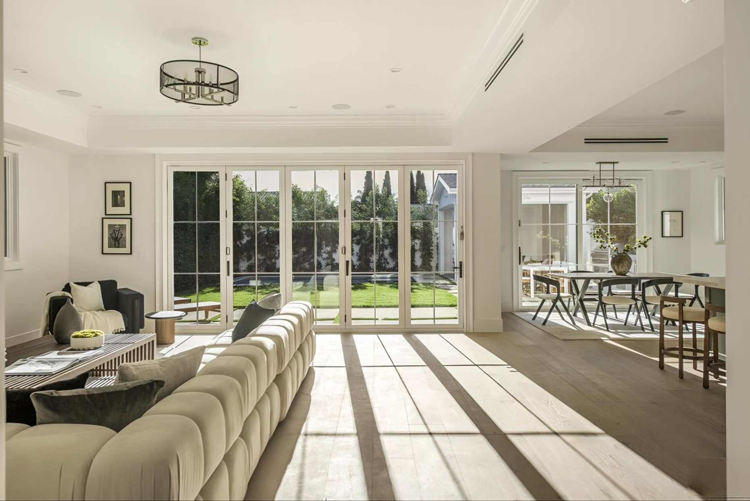
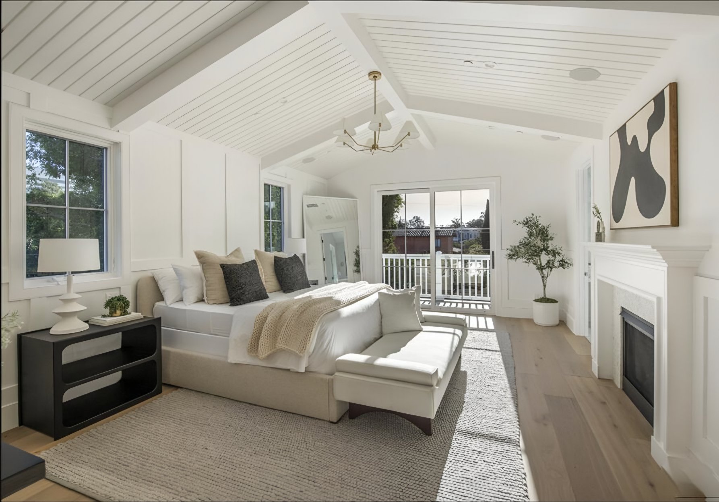
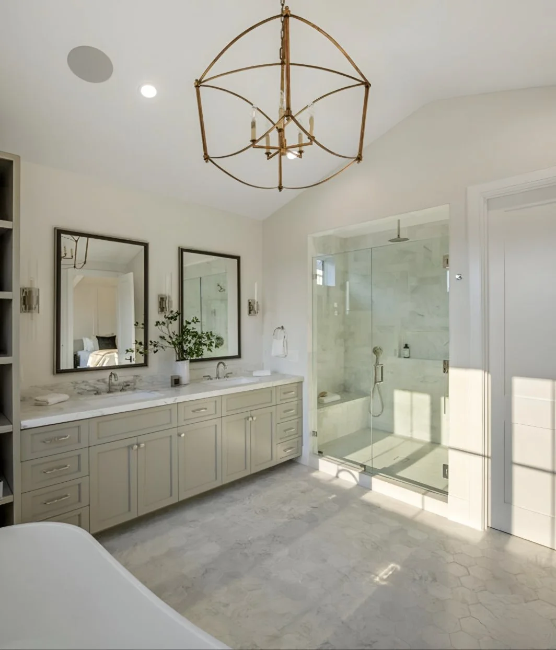
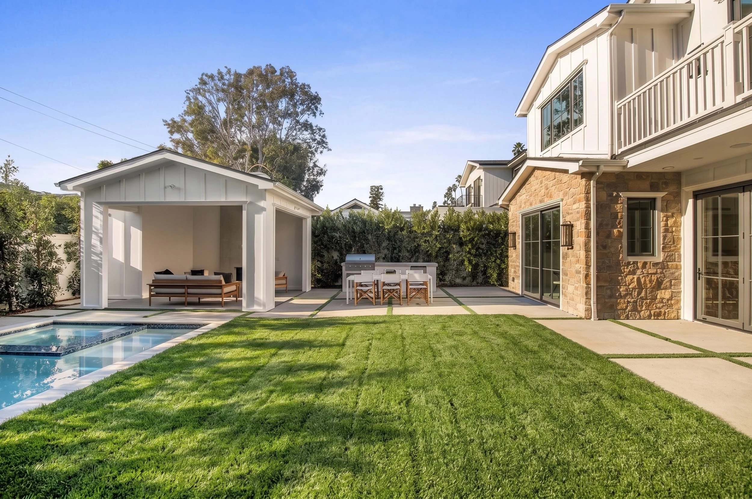
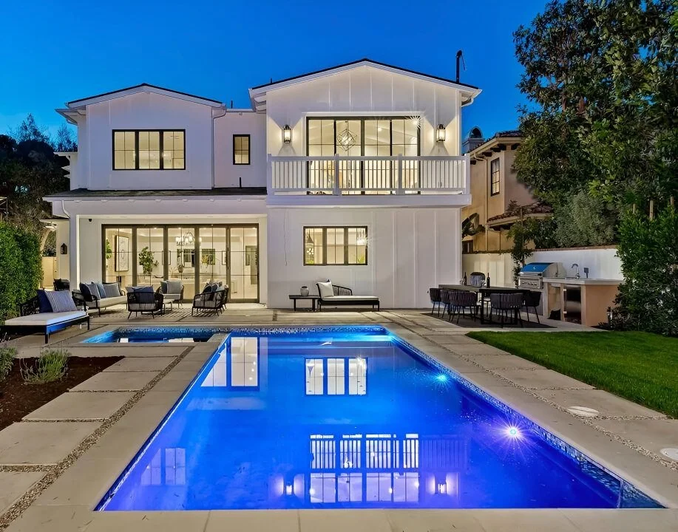
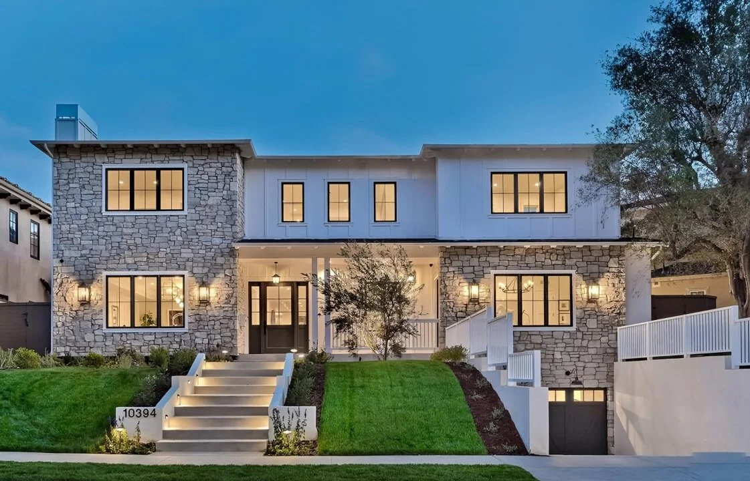
A ground-up modern farmhouse — stone and board-and-batten, white shaker kitchen, pool and cabana
BeverlywoodTransitional, and complete
A ground-up transitional farmhouse in Beverlywood — stone and board-and-batten, folding glass doors, and a pool.
Have a lot, a set of plans, or just an idea?
Start the conversation book a consultation and we'll take it from there.